By YardHatch · Updated
A walkable path needs a surface material and base suited to traffic, drainage, and maintenance.
How to plan it
- Sketch width, length, and edge restraint
- Compare local aggregate sizes and compaction behavior
- Calculate surface and base layers separately
A practical planning example
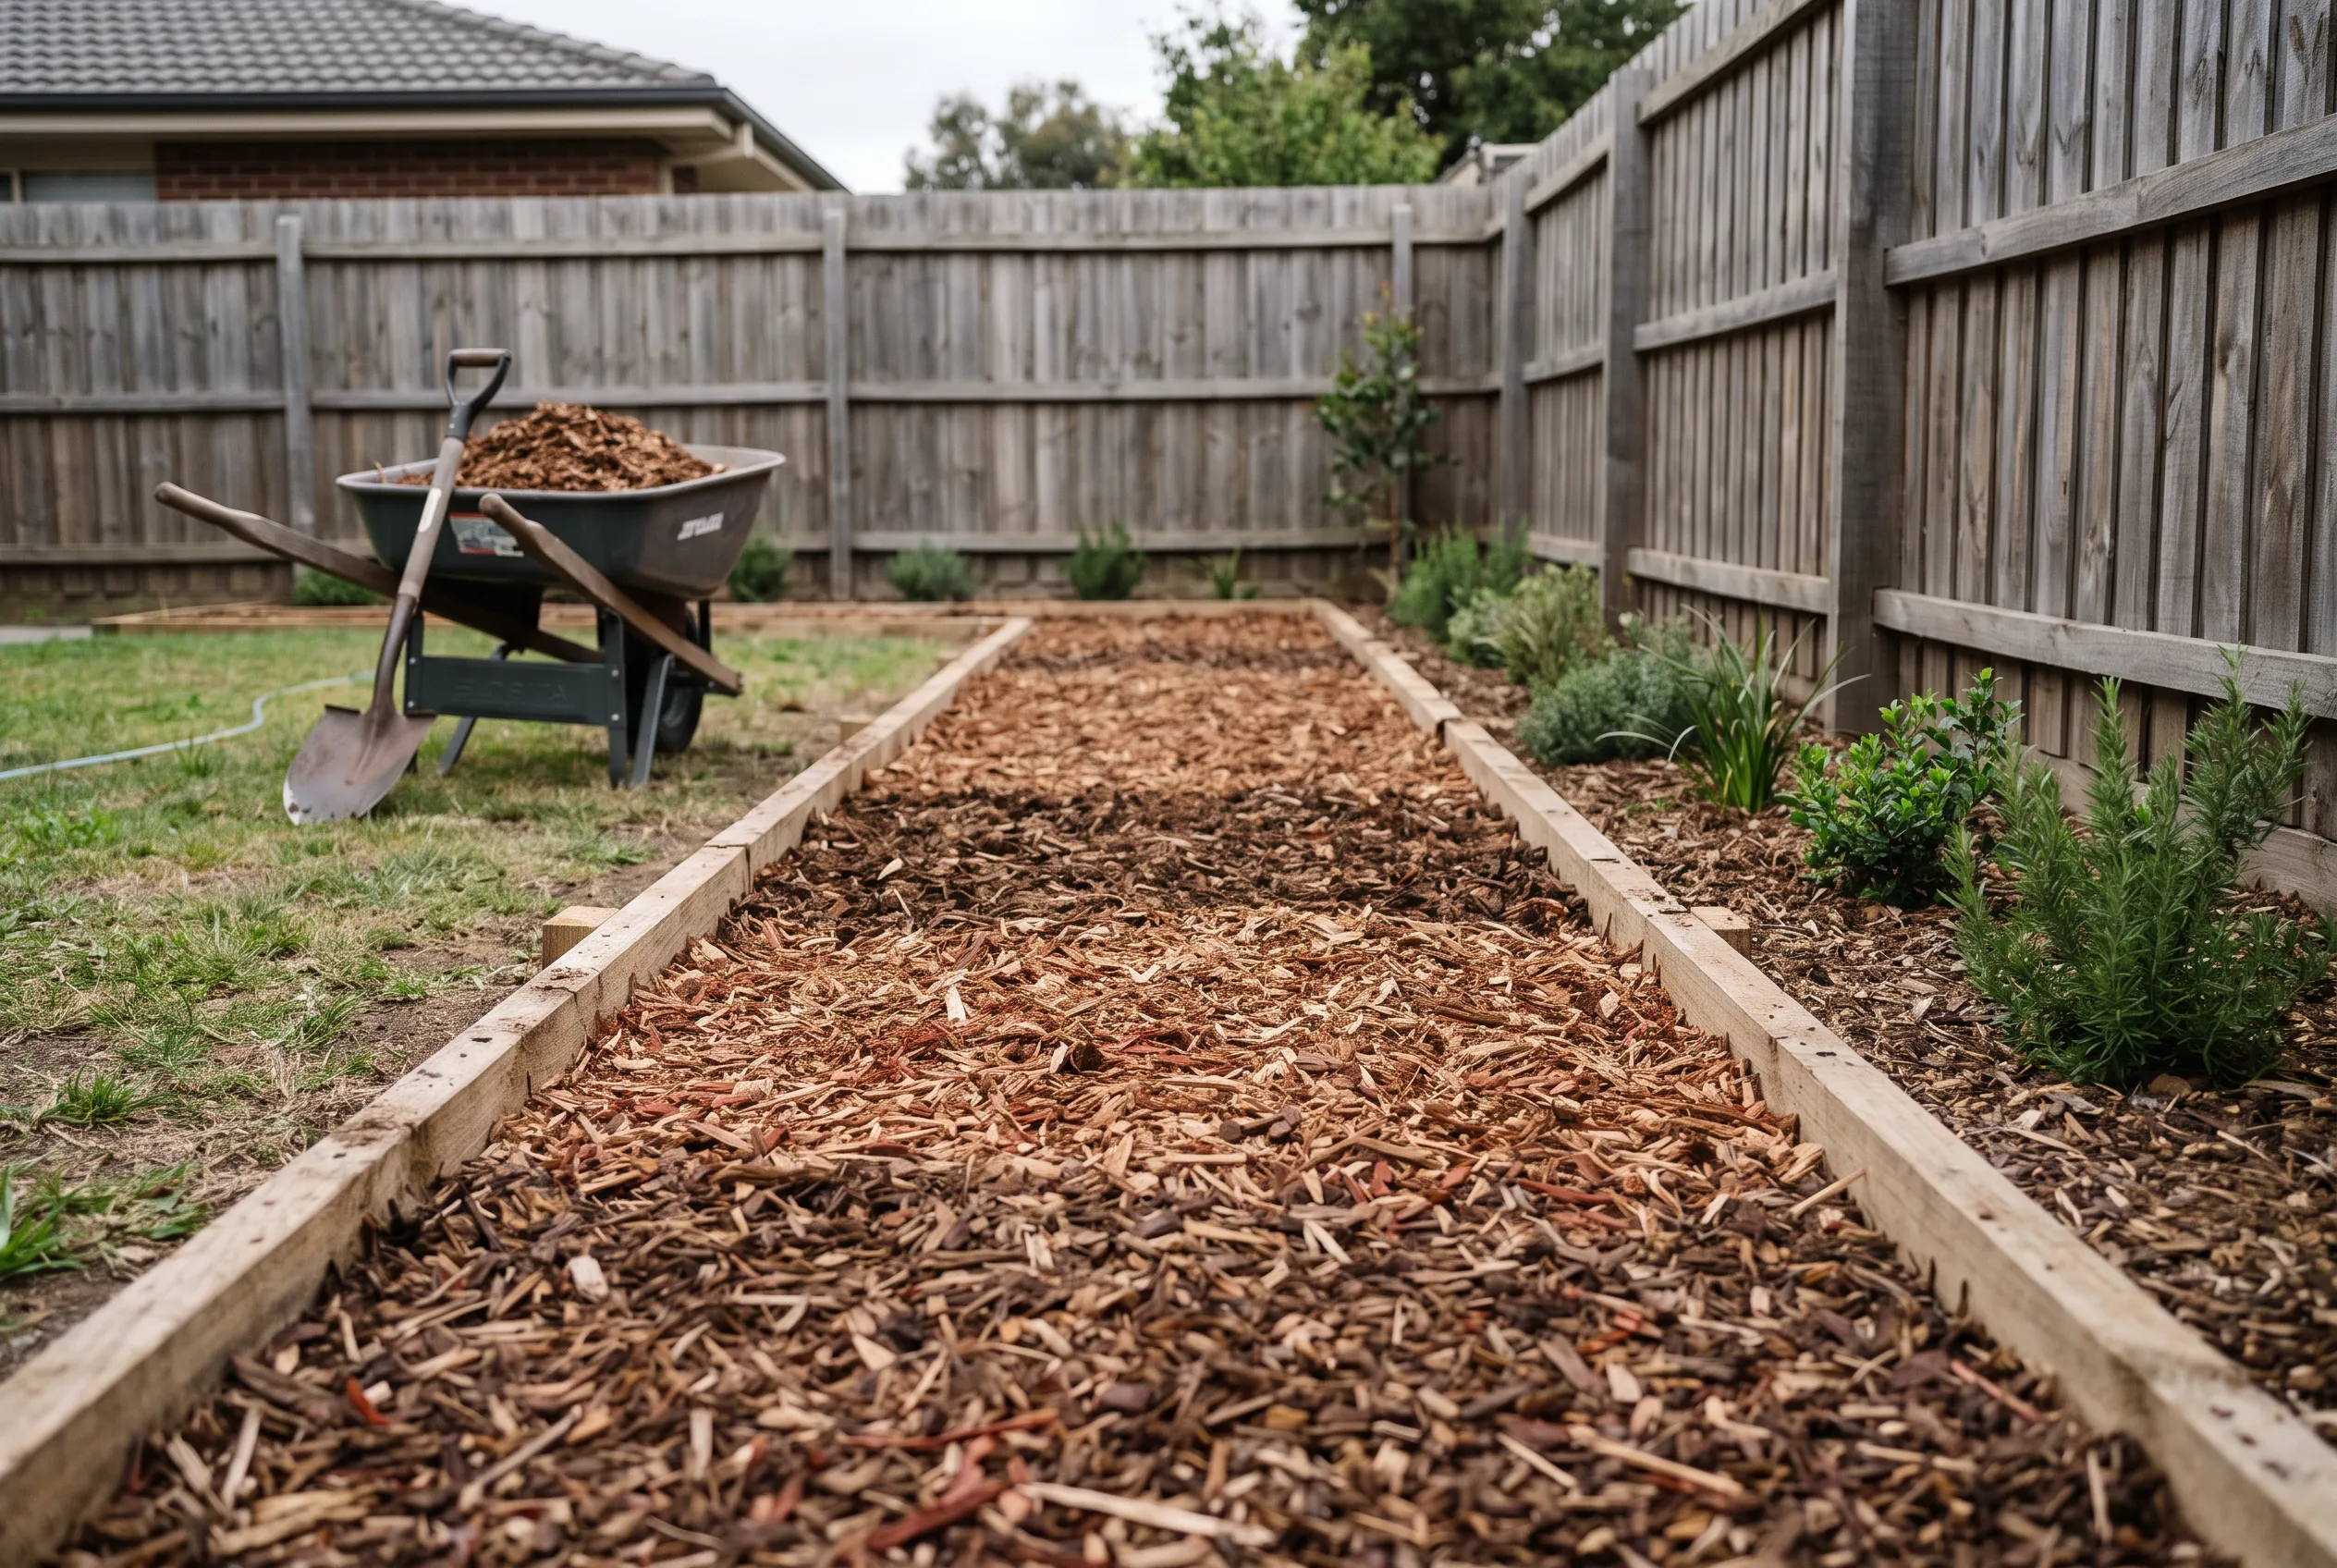
Sketch the narrowest usable path width, turns and transitions before choosing a surface. A 40 ft long path at 3 ft wide covers 120 sq ft, while 4 ft wide covers 160 sq ft. Calculate each specified layer from its own depth and ask about accessibility and maintenance; a volume estimate cannot establish that loose aggregate suits every user.
Examples explain the decision or calculation. Assumed quantities and rates are not installation specifications.
Turn this into a quantity
Record your site measurements first. Then use a calculator with the depth, application rate, or coverage from the actual material specification.
Open gravel calculatorSource and limits
Concrete Masonry & Hardscapes Association: Paver technical guidance. Local conditions and manufacturer guidance may call for different materials or installation details.