By YardHatch · Updated
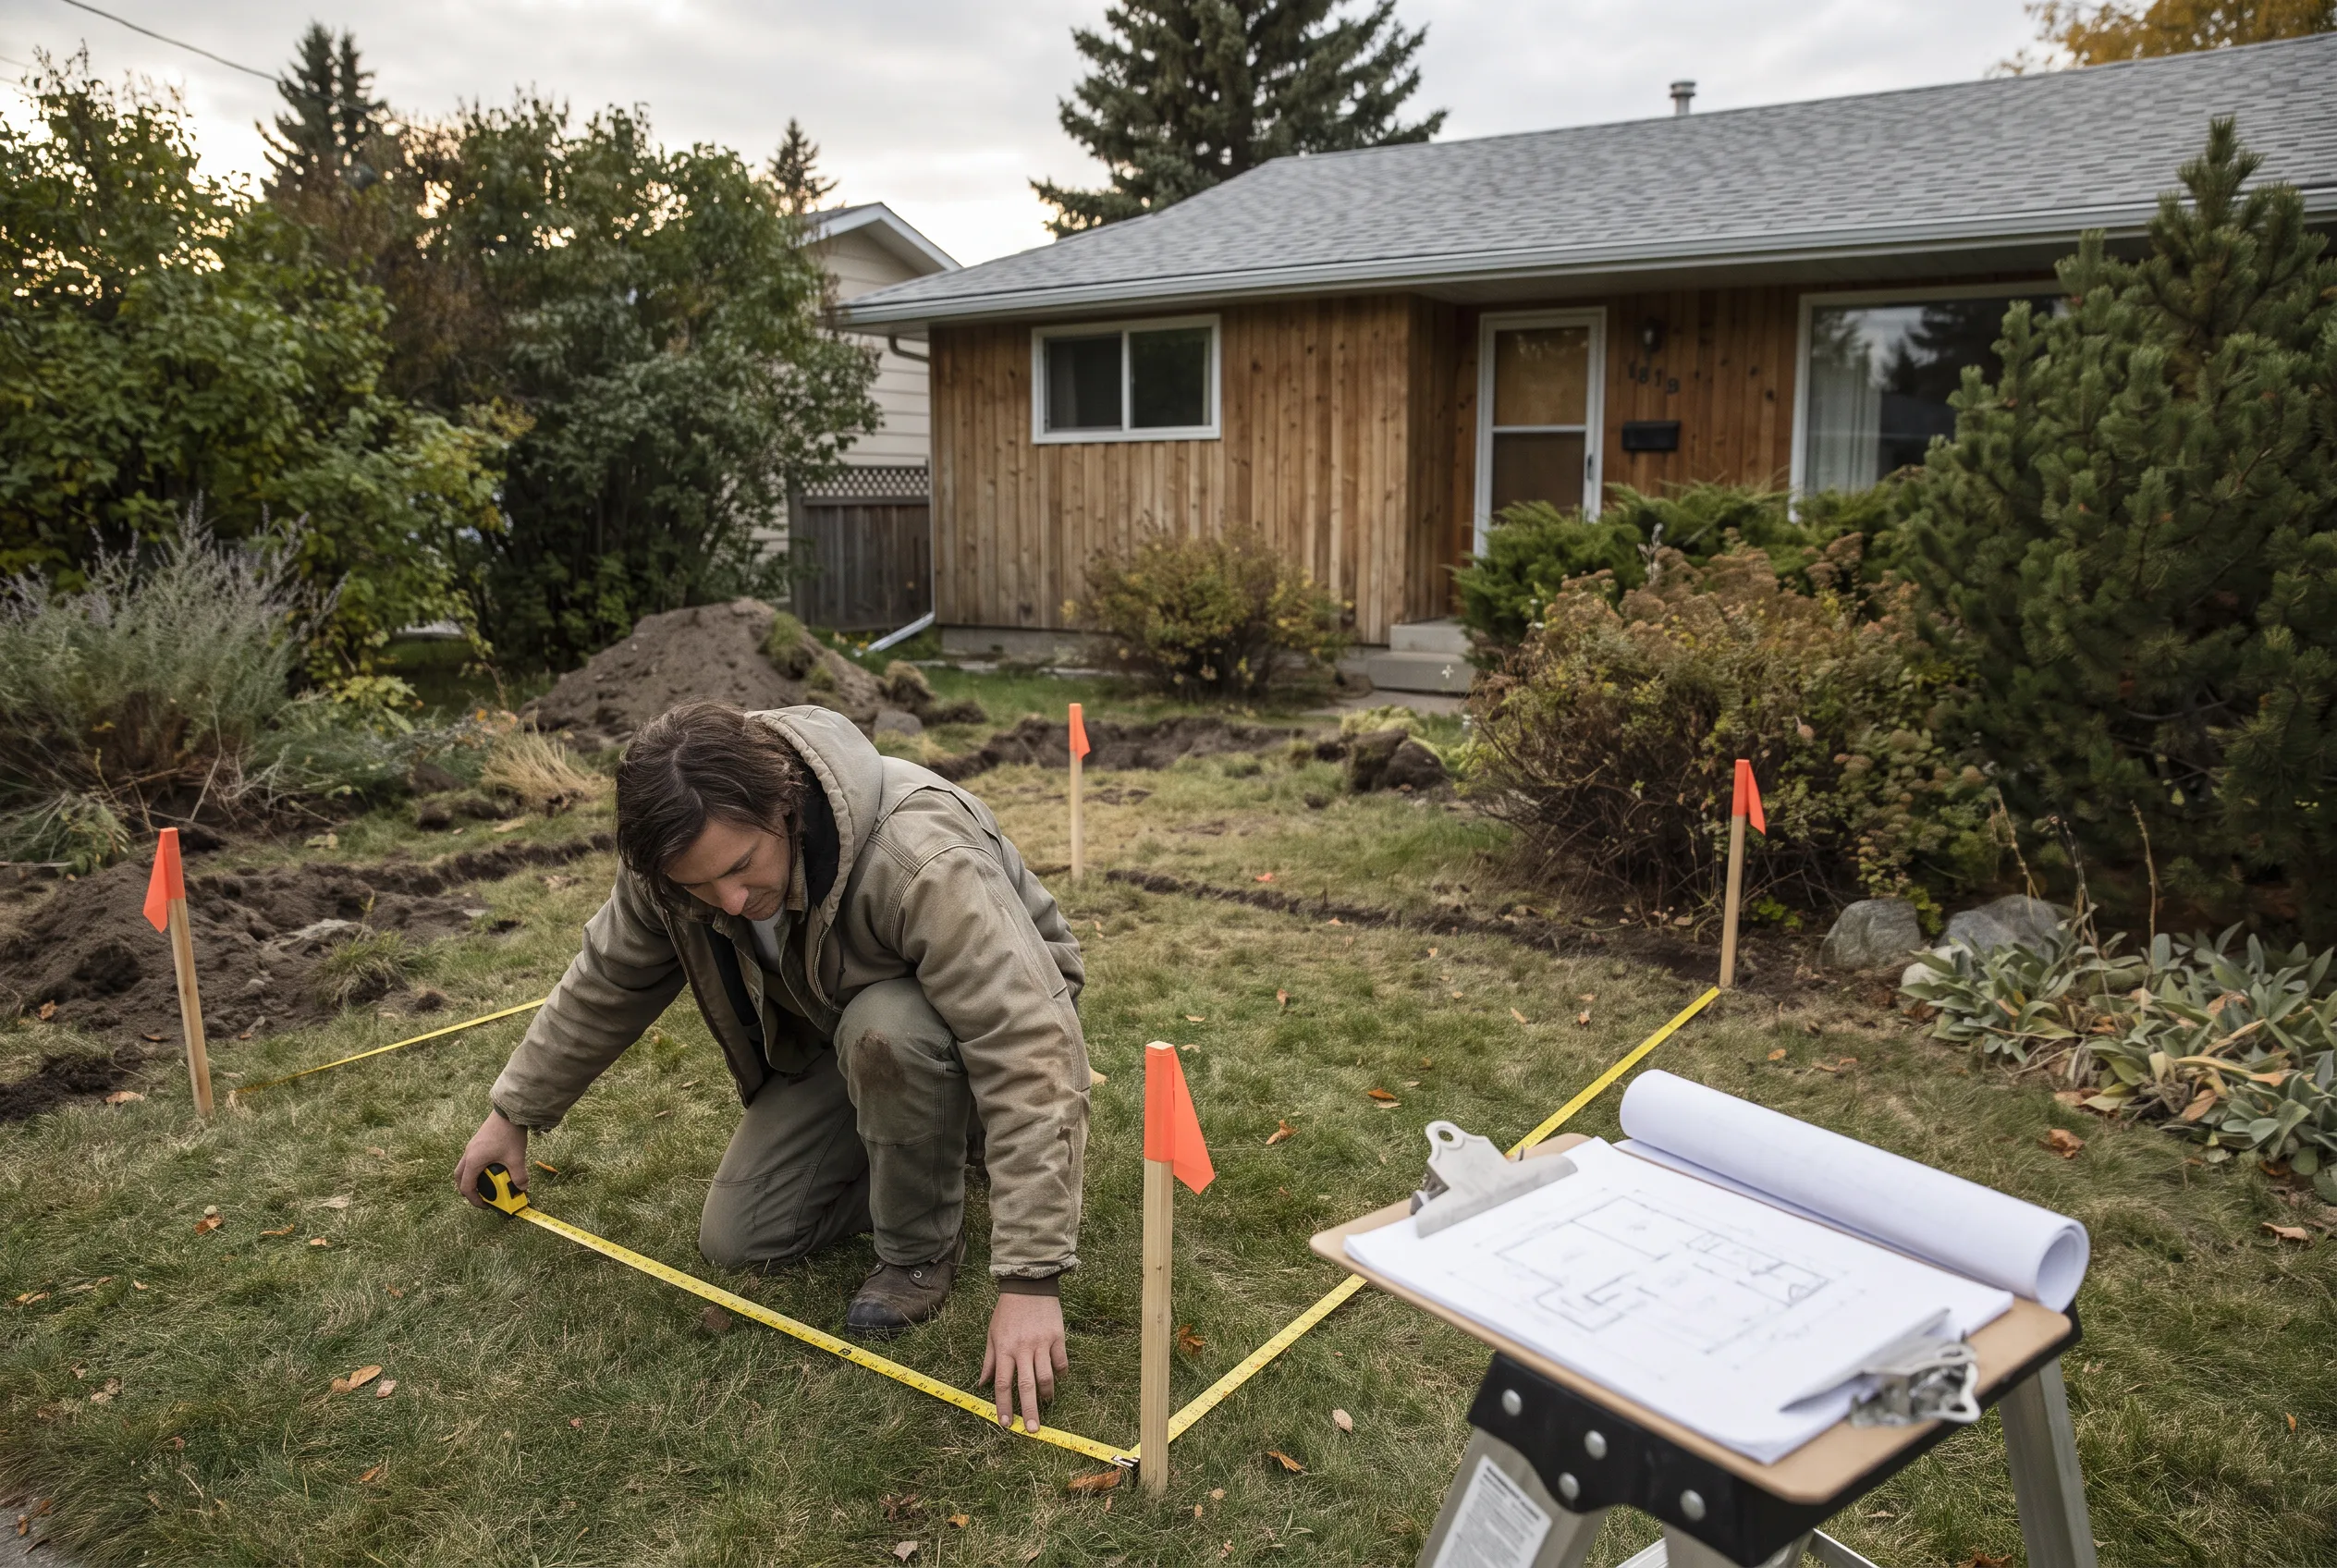
Start with a sketch of the surface you actually intend to cover. Leave out buildings, beds, and permanent features that do not receive material.
How to plan it
- Mark each straight edge in feet
- Split the sketch into rectangles, triangles, or circles
- Add the areas and record exclusions separately
A practical planning example
A 20 × 12 ft rectangle is 240 sq ft. If a 4 × 5 ft paved pad lies inside it, subtract 20 sq ft to get 220 sq ft of coverable ground. Do not subtract the pad again if your original sections already go around it. Keep a sketch with section labels so another person can repeat the measurement.
Examples explain the decision or calculation. Assumed quantities and rates are not installation specifications.
Turn this into a quantity
Record your site measurements first. Then use a calculator with the depth, application rate, or coverage from the actual material specification.
Open Multi-zone area plannerSource and limits
University of Maryland Extension: Determining the area/size of a practice. Local conditions and manufacturer guidance may call for different materials or installation details.