By YardHatch · Updated
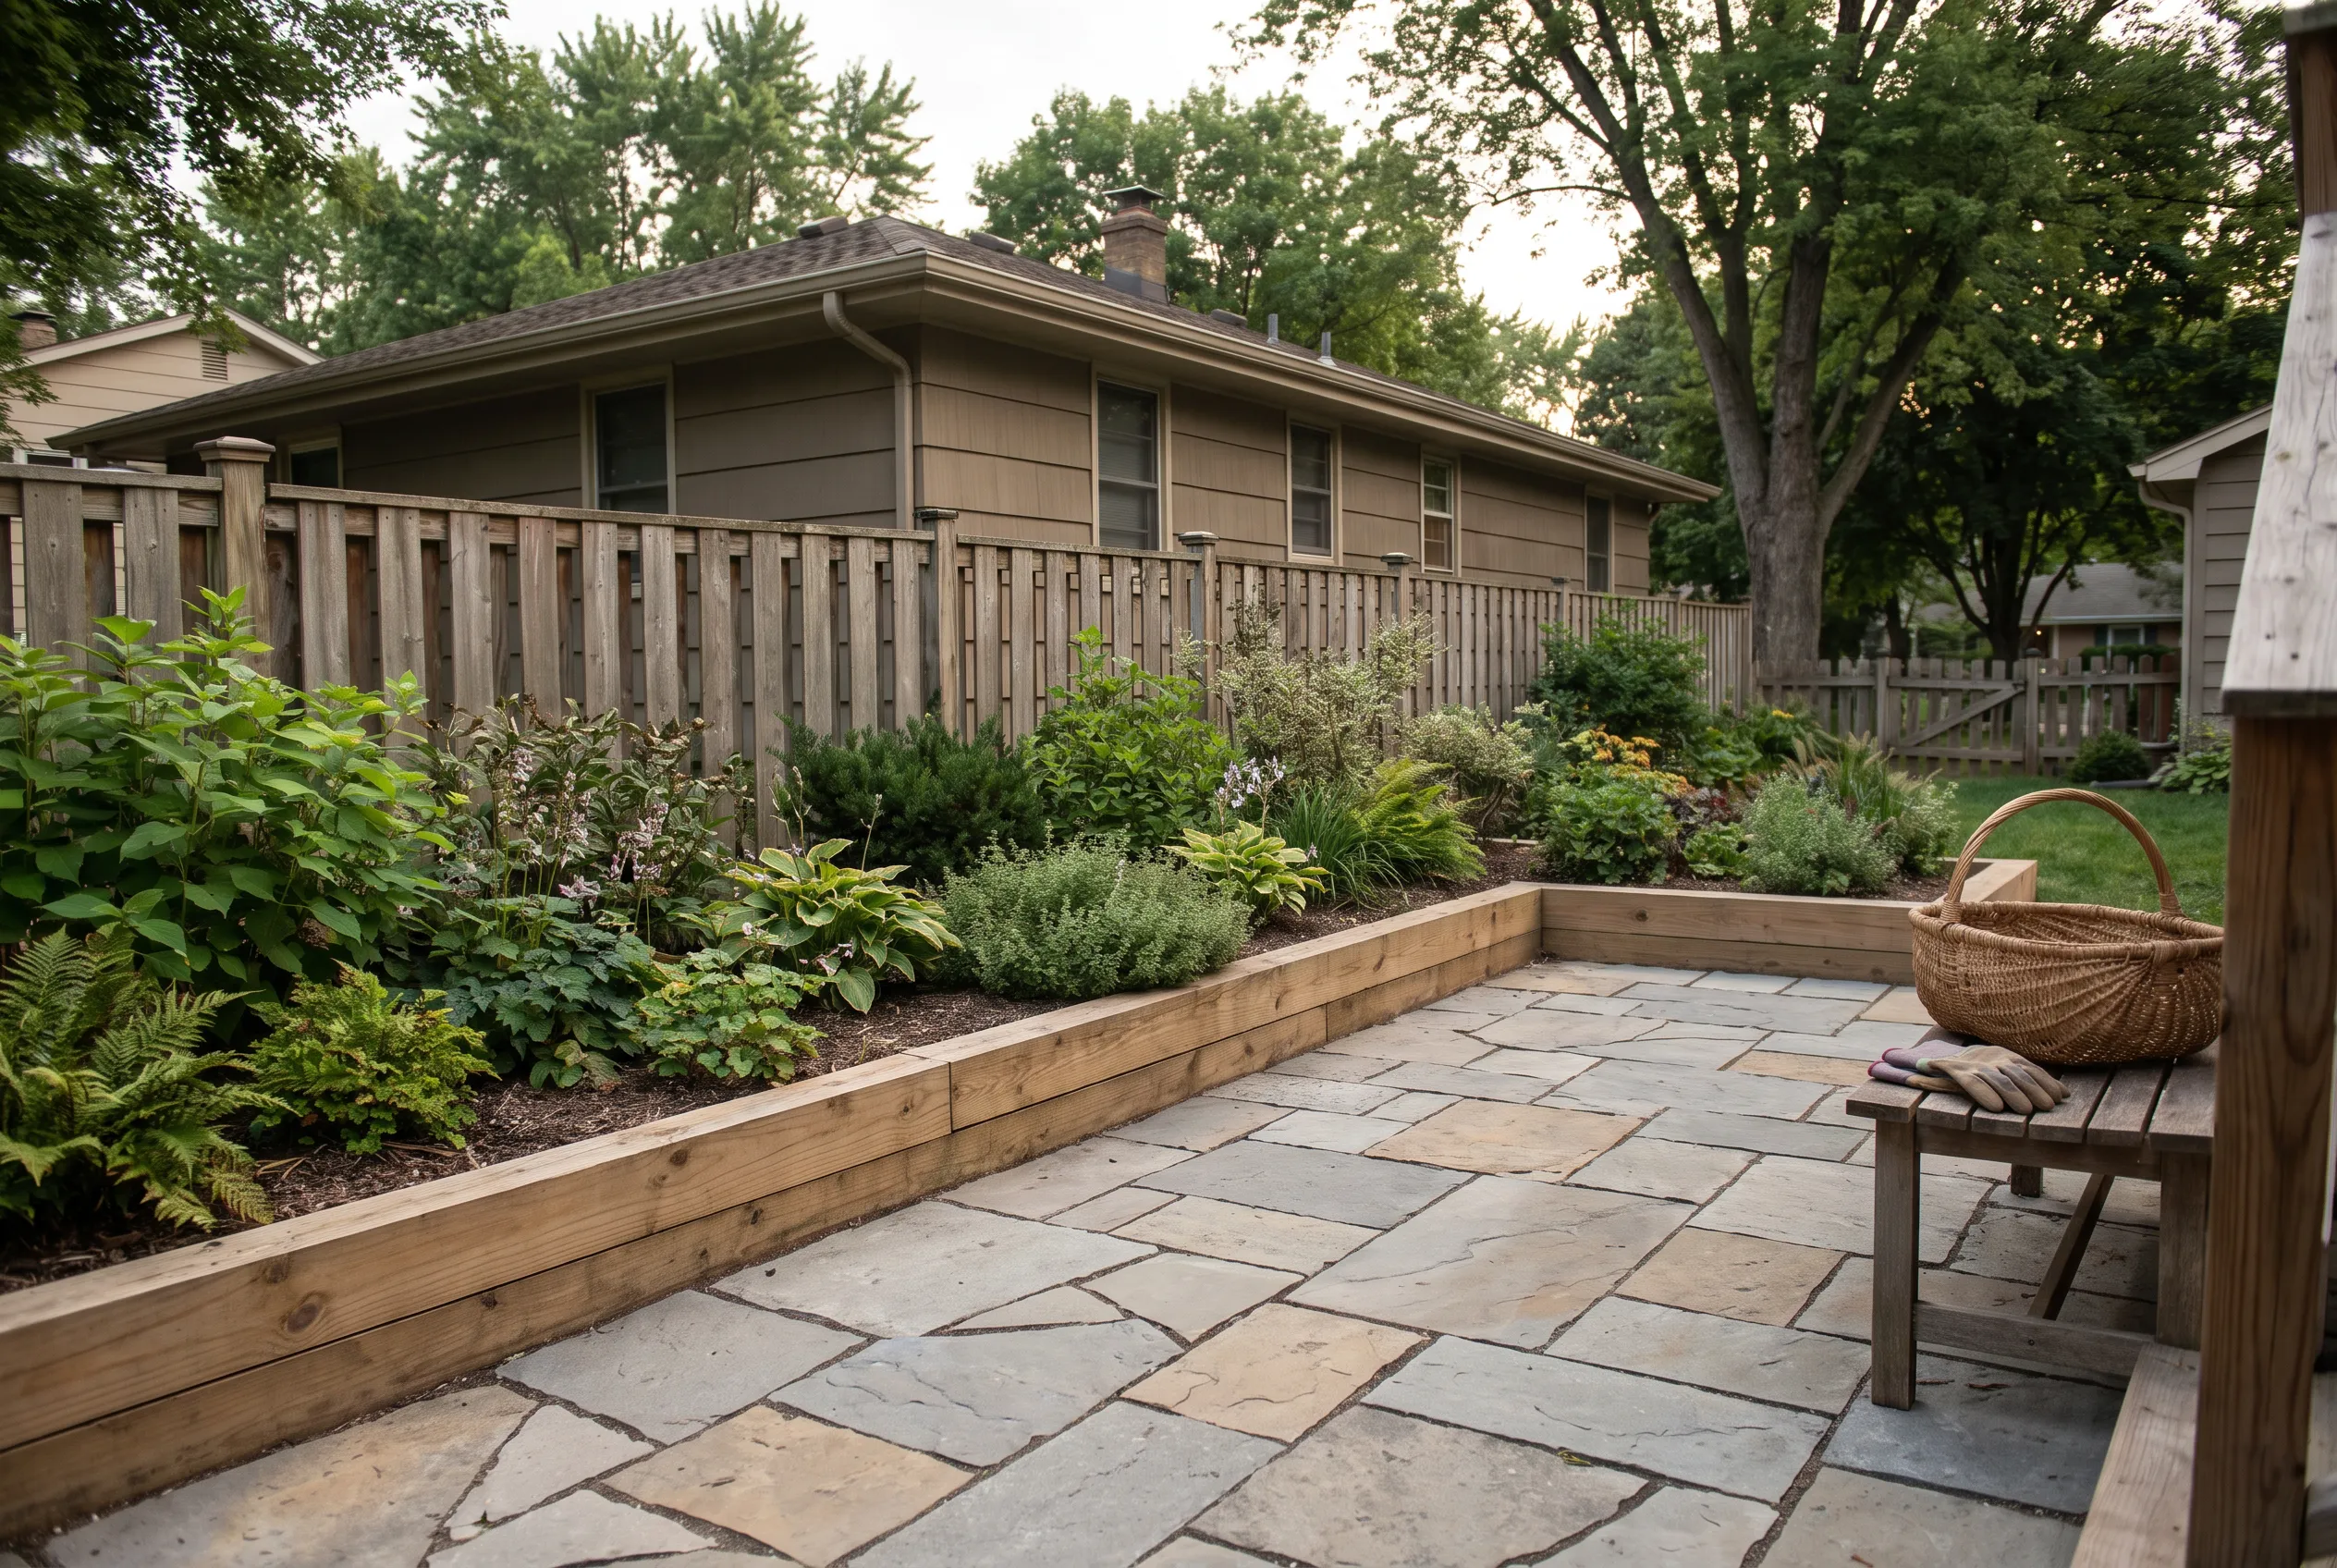
A patio must move water away from buildings and avoid trapping it at low points.
How to plan it
- Identify where runoff goes before setting grades
- Check door thresholds, drains, and adjacent soil levels
- Ask a local professional about slopes and drainage where conditions are complex
A practical planning example
Record the planned finished levels at the doorway, far edge and outlet before estimating excavation. If a qualified design specifies a 2% fall over a 10 ft horizontal run, the height change is 2.4 inches. That arithmetic does not establish a safe outlet or compliant design. Resolve water destinations and neighboring boundaries before committing to material quantities.
Examples explain the decision or calculation. Assumed quantities and rates are not installation specifications.
Turn this into a quantity
Record your site measurements first. Then use a calculator with the depth, application rate, or coverage from the actual material specification.
Open paver patio materialsSource and limits
Concrete Masonry & Hardscapes Association: Paver technical guidance. Local conditions and manufacturer guidance may call for different materials or installation details.