By YardHatch · Updated
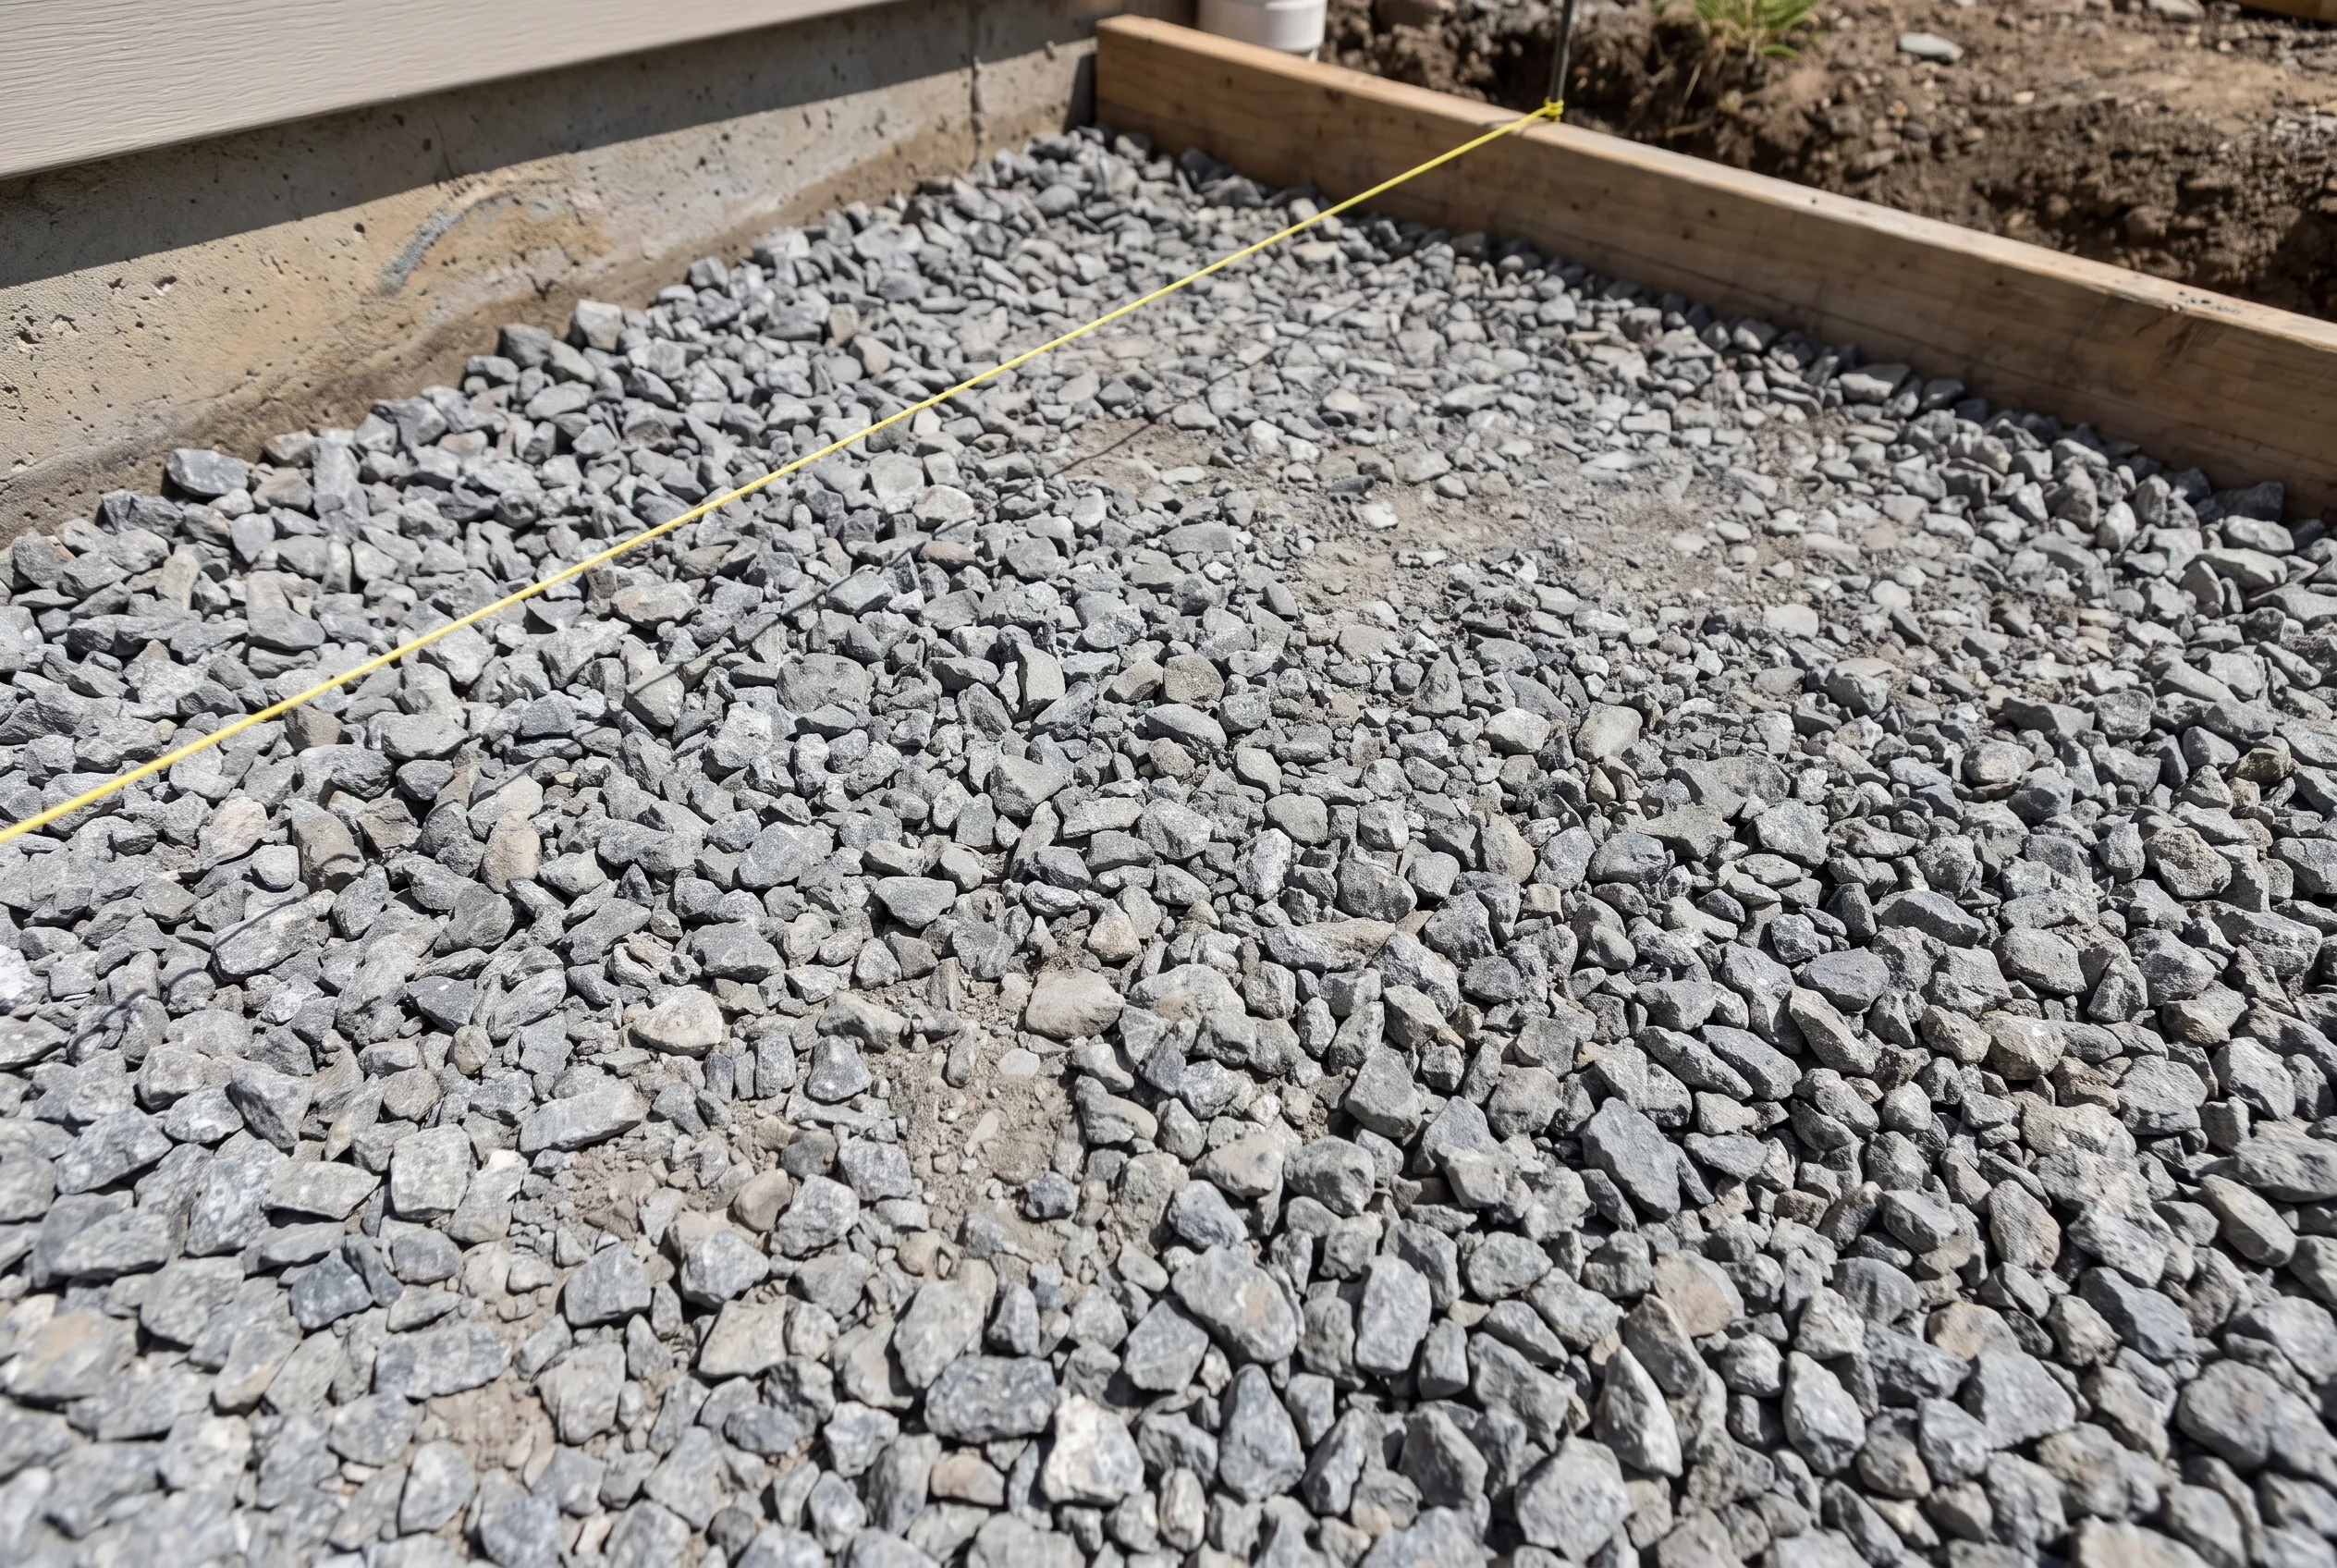
A paver system is a stack of distinct layers that should be estimated separately.
How to plan it
- Document subgrade and drainage plan
- Calculate compacted aggregate base and bedding layer volumes
- Count pavers, edge restraint, and joint material from their own measurements
A practical planning example
A 200 sq ft patio with an assumed 6-inch base and 1-inch bedding layer contains 3.70 cu yd of compacted base and 0.62 cu yd of bedding. Keep the paver count, joints and exposed perimeter separate. These depths illustrate the arithmetic only; the chosen system and site specification must determine the actual layers.
Examples explain the decision or calculation. Assumed quantities and rates are not installation specifications.
Turn this into a quantity
Record your site measurements first. Then use a calculator with the depth, application rate, or coverage from the actual material specification.
Open paver patio materialsSource and limits
Concrete Masonry & Hardscapes Association: Paver technical guidance. Local conditions and manufacturer guidance may call for different materials or installation details.