By YardHatch · Published · Updated
Share the measurement, not the material quantity. A base layer, bedding material, pavers and edging use different specifications and buying units, so keep each calculation and its assumptions in a separately labeled project record.
Make one project measurement the common reference
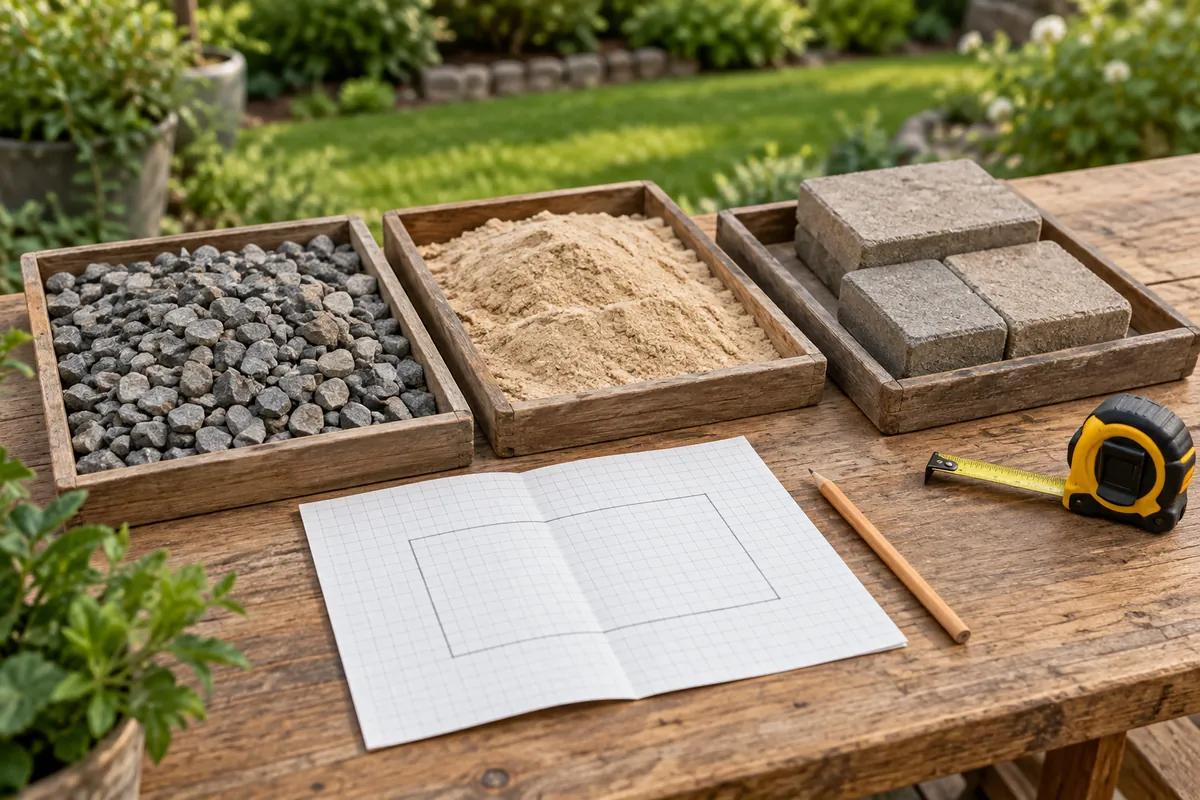
A connected plan prevents the same job from being measured differently for each quote. In this hypothetical example, a 12 × 15 ft rectangular patio has a 180 sq ft surface and a 54 ft perimeter. Save the section in My Yard with the boundaries and exclusions. The site can reuse measured area, but the shared number does not choose a safe construction design. Obtain the system specification appropriate to the traffic, soil, climate and drainage; base overbuild may require a different measured area from the finished surface.
Calculate each specified layer in its own material state
The example table assumes a 6 inch compacted base over the same 180 sq ft solely to illustrate the recordkeeping. Its installed volume is 180 × 6 ÷ 324 = 3.333 cubic yards. Applying a hypothetical 15% extra loose-volume convention produces 3.833 loose yards. A separate 1 inch bedding example is 0.556 cubic yards. These depths and the conversion factor are not recommendations. Preserve the words compacted and loose in the saved labels so a later quote cannot quietly apply a different convention.
| Modeled item | Assumption | Quantity | Record convention |
|---|---|---|---|
| Finished surface | 12 × 15 ft | 180 sq ft | Measured area |
| Base | 6 in example | 3.333 cu yd | Compacted design |
| Base purchase | 15% extra loose example | 3.833 cu yd | Loose delivery alternative |
| Bedding | 1 in example | 0.556 cu yd | Separate layer |
| Pavers | 1 sq ft each + 10% | 198 pieces | Before pack rounding |
| Edges | All four sides | 54 linear ft | Before piece/anchor rules |
Give pieces and lengths their own purchase lines
A hypothetical paver with exactly 1 sq ft of coverage would need 180 pieces before cutting allowance. An illustrative 10% allowance makes 198 pieces before supplier packaging rules. Actual manufacturer coverage, pattern and joints govern the usable figure. Edging is a length rather than an area or volume; the rectangle has 54 linear feet if all four sides require restraint. Ask about anchors, curves and pack increments separately. Do not add pieces, feet and cubic yards into a single material total.
Save inputs with clear layer labels
My Yard stores material entries and their calculator input snapshots. Label each entry by material, layer and quantity convention, such as base—loose delivery or bedding—specified layer. The saved input record is useful when you revisit the depth, allowance or bag size. Creating another scenario does not automatically replace every old estimate: distinguish alternatives from items you intend to buy and remove or relabel obsolete records. Otherwise a printable shopping list can make two alternative base estimates look like two required purchases.
Attach comparable quotes and record any changes
Keep each supplier offer associated with the exact material and buying unit. The quote comparator can show minimum loads, rounding, delivery and tax when you enter those terms. Separate delivery fees in the worksheet rather than charging the same combined delivery twice across material entries. If a specification changes after a site review, recalculate the affected layer and record the new assumptions. A different material or compaction definition is a scope change, not simply a cheaper price.
Export a reviewable pack and retain a backup
The project pack brings the saved section sketch, material list, quotes, tasks and maintenance notes into an HTML download that can be printed. Check the labels and quantities before sharing it with a supplier. My Yard keeps data in the current browser and offers no account synchronization or automatic cloud backup; clearing site data can remove the records. Export a separate backup for restoration and store it where you can find it. The planner is a purchasing record, not an engineered specification, inspection certificate or guarantee of installation suitability.
Make it your own estimate
These are modeled calculations. Actual products, installation conditions and supplier requirements control your order.
Open the related toolContinue with the project or reference · Compare supplier quotes
Sources and method
Concrete Masonry & Hardscapes Association: Paver technical guidance · University of Maryland Extension: Determining the area/size of a practice
The hardscape reference provides background on specified paving systems; the measurement reference supports area methods. This article explains YardHatch recordkeeping with hypothetical quantities and does not establish an installation detail or universal compaction factor.